10830 46th PL N
Plymouth, MN 55442
- 4 Beds
- 4 Baths Full Baths: 2 Half Baths: 1
- 3,315 SqFt
- 0.48 Lot Size
- 1989 Year Built
GALLERY
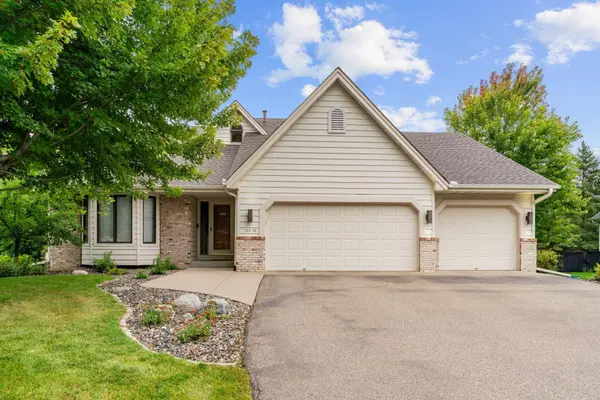
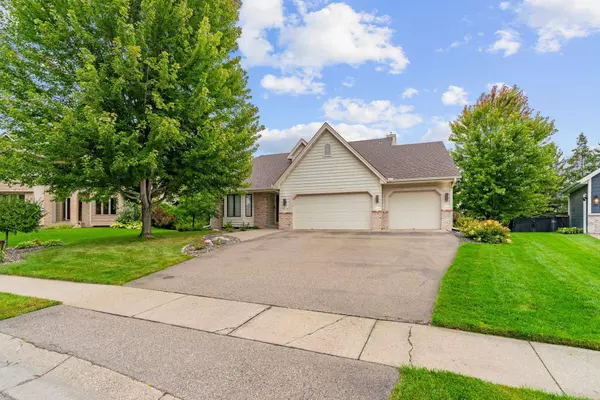
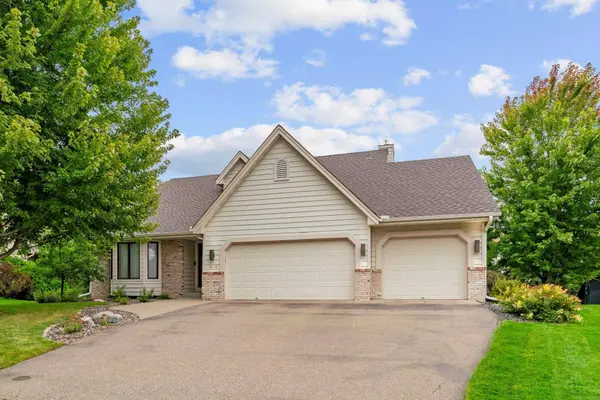
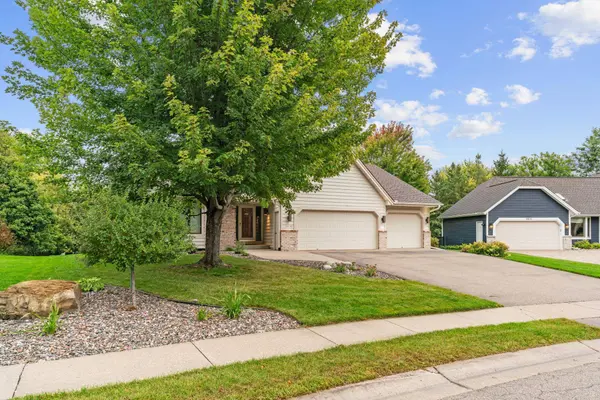
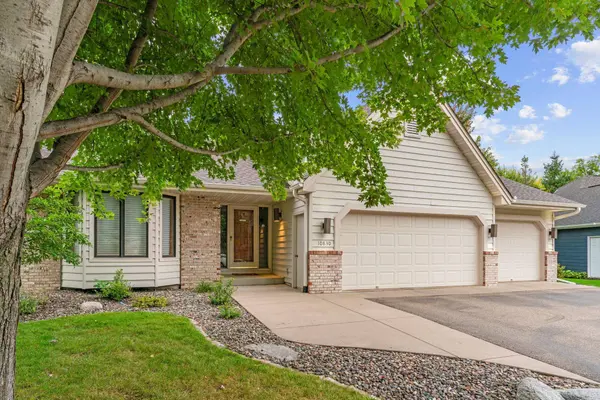
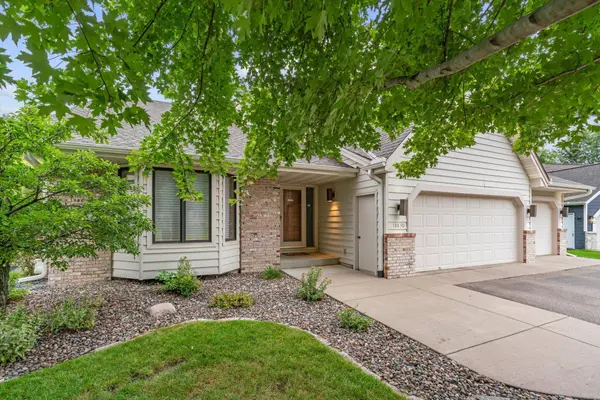
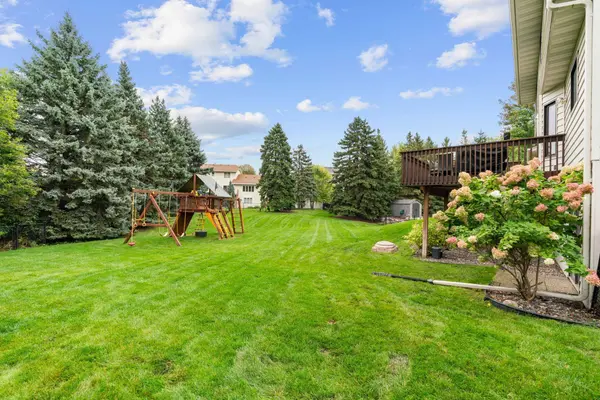
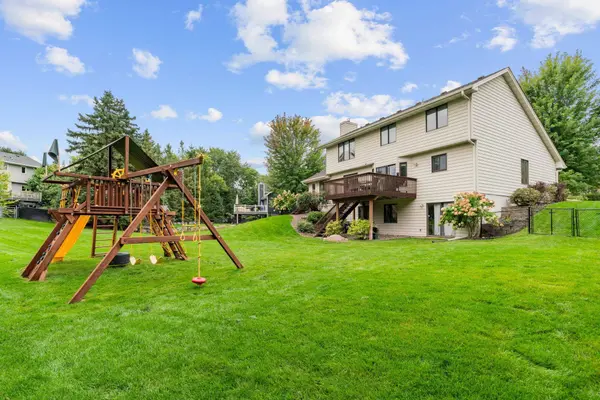
PROPERTY DETAIL
Key Details
Sold Price $615,000
Property Type Single Family Home
Sub Type Single Family
Listing Status Sold
Purchase Type For Sale
Square Footage 3, 315 sqft
Price per Sqft $185
Subdivision Deerwood Glen 2
MLS Listing ID 7039481
Sold Date 05/29/26
Bedrooms 4
Full Baths 2
Half Baths 1
Three Quarter Bath 1
HOA Fees $25/ann
Year Built 1989
Annual Tax Amount $6,527
Tax Year 2026
Contingent None
Lot Size 0.480 Acres
Lot Dimensions 62x172x95x174
Property Sub-Type Single Family
Location
State MN
County Hennepin
Zoning Residential-Single Family
Rooms
Basement Daylight/Lookout Windows, Finished, Full, Sump Pump, Walkout
Dining Room Informal Dining Room, Separate/Formal Dining Room
Building
Lot Description Tree Coverage - Medium
Story Modified Two Story
Foundation 1002
Sewer City Sewer - In Street
Water City Water - In Street
Level or Stories Modified Two Story
New Construction false
Interior
Heating Forced Air
Cooling Central Air
Fireplaces Number 1
Fireplaces Type Gas
Fireplace Yes
Appliance Dishwasher, Disposal, Dryer, Freezer, Humidifier, Gas Water Heater, Microwave, Range, Refrigerator, Stainless Steel Appliances, Washer, Water Softener Owned
Laundry Main Level
Exterior
Parking Features Attached Garage, Asphalt
Garage Spaces 3.0
Fence Chain Link, Full
Roof Type Age 8 Years or Less
Schools
School District Robbinsdale
Others
HOA Fee Include None
SIMILAR HOMES FOR SALE
Check for similar Single Family Homes at price around $615,000 in Plymouth,MN

Open House
$675,000
4730 Goldenrod LN N, Plymouth, MN 55442
Listed by Connie Waring of Edina Realty, Inc.4 Beds 3 Baths 3,365 SqFt
Pending
$379,999
4750 Orleans LN N, Plymouth, MN 55442
Listed by William (Bill) Bergeson of RE/MAX Synergy3 Beds 2 Baths 1,835 SqFt
Active
$649,900
10725 55th Ave N, Plymouth, MN 55442
Listed by Aleksandr Obuhovskiy of Northstar Real Estate Associates5 Beds 4 Baths 3,953 SqFt
CONTACT