

9591 Eagle Ridge RD, Chanhassen, MN 55317
See all 59 photos
9591 Eagle Ridge RD, Chanhassen, MN 55317
Zachary Strouts
Zachary Strouts

Advisor License ID: 40419444

+1(612) 619-1866

GET MORE INFORMATION

Full Name
Phone*
Message
We respect your privacy! Your information WILL NOT BE SHARED, SOLD, or RENTED to anyone, for any reason outside the course of normal real estate exchange. By submitting, you agree to our Terms of Use and Privacy Policy.

$ 1,525,000

$ 1,564,900 2.5%

Est. payment /mo
Sold on 06/26/2026

9591 Eagle Ridge RD Chanhassen, MN 55317

5 Beds

5 Baths

4,383 SqFt


UPDATED:

Key Details

Sold Price $1,525,000

Property Type Single Family Home

Sub Type Single Family

Listing Status Sold

Purchase Type For Sale

Square Footage 4,383 sqft

Price per Sqft $347

Subdivision Erhart Farm

MLS Listing ID 7014689

Sold Date 06/26/26

Bedrooms 5

Full Baths 2

Half Baths 1

Three Quarter Bath 2

Year Built 2026

Annual Tax Amount $2,454

Tax Year 2024

Contingent None

Lot Size 0.510 Acres

Lot Dimensions 103X186X150X173

Property Sub-Type Single Family

Property Description

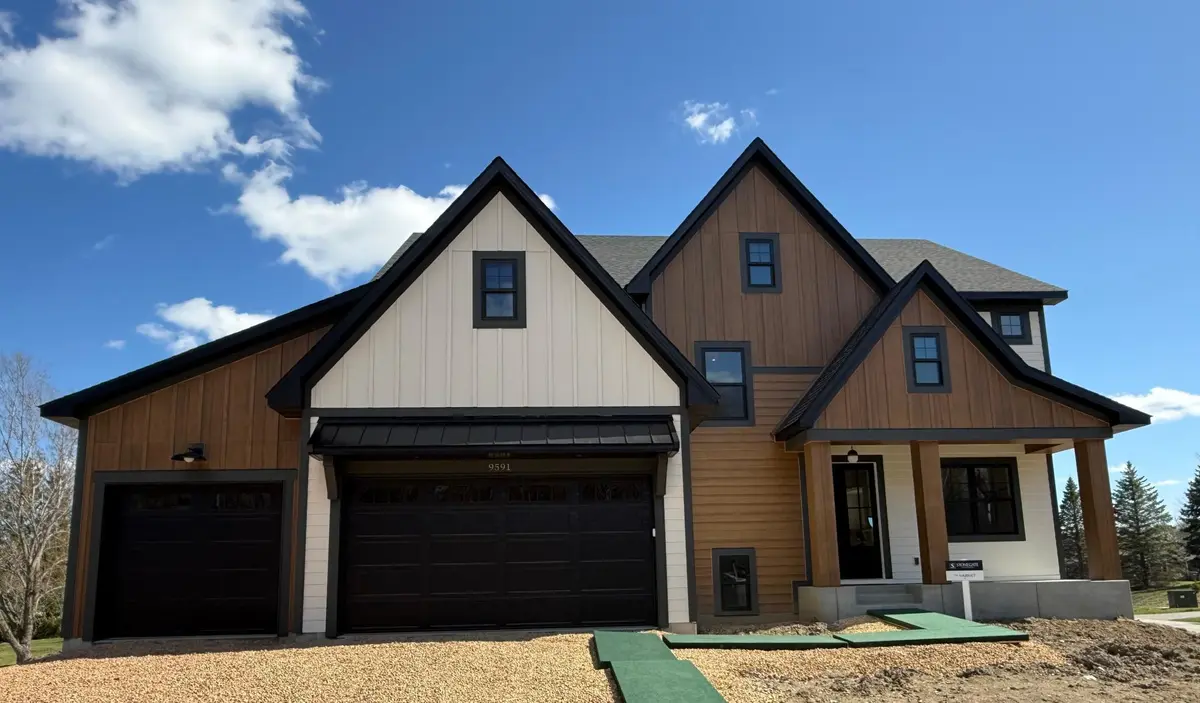
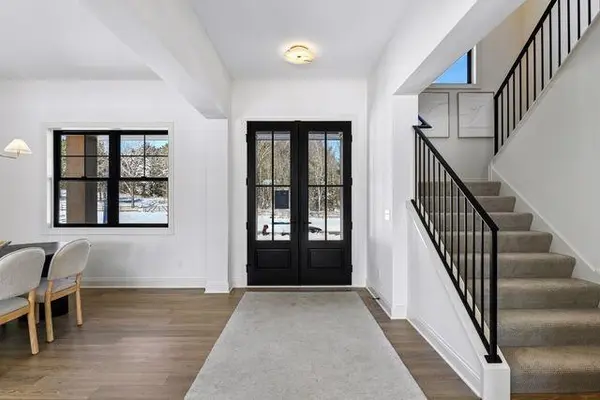
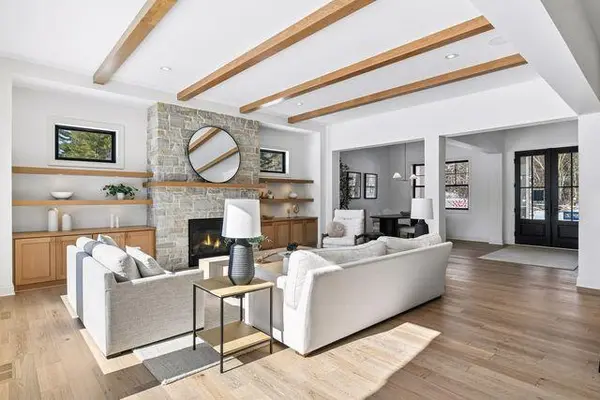
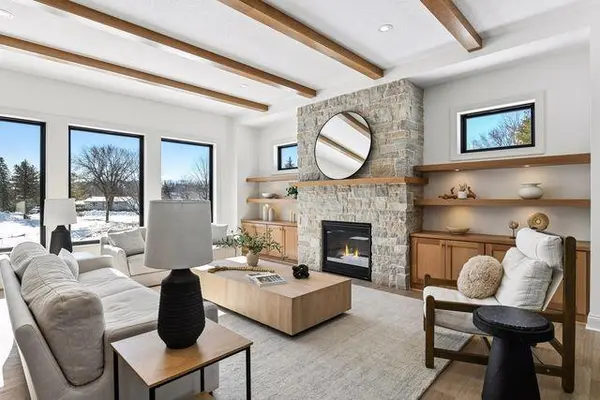
Located on some of the most beautiful land in Chanhassen, this serene neighborhood features executive wooded homesites, with an abundance of parks and trails within the community. Stonegate Builders proudly presents the Harriet. This home has 5 bedrooms, 5 bathrooms and an open floor plan ideal for entertaining. The entrance leads to an open dining area that extends into the great room and kitchen. The gourmet kitchen offers an oversized island, enameled and wood custom cabinetry, quartz countertops, a separate prep area and a pocket office. The great room, with beamed ceilings, features a beautiful fireplace. Also featuring large windows, dinette, sunroom, grill deck with stairs, mudroom and a powder room. The upper level includes the primary suite , luxury bath with soaking tub, tiled shower and walk-in closet. Also included are three additional bedrooms, full bath, bedroom #4 with a private ensuite bath, and laundry room. The lower level includes bedroom #5 and bath, a spacious recreation room with fireplace and built-ins, walk-up wet bar, and a flex room, all on a walkout lot.

Location

State MN

County Carver

Community Foxwood

Zoning Residential-Single Family

Rooms

Basement Daylight/Lookout Windows, Drainage System, Finished, Concrete, Sump Pump, Tile Shower, Walkout

Dining Room Eat In Kitchen, Informal Dining Room, Kitchen/Dining Room, Separate/Formal Dining Room

Interior

Heating Forced Air, Fireplace(s)

Cooling Central Air

Fireplaces Number 2

Fireplaces Type Family Room, Full Masonry, Gas, Stone

Fireplace Yes

Appliance Air-To-Air Exchanger, Cooktop, Dishwasher, Disposal, Double Oven, Dryer, Exhaust Fan, Humidifier, Gas Water Heater, Microwave, Refrigerator, Stainless Steel Appliances, Tankless Water Heater, Wall Oven, Washer, Water Softener Owned

Laundry Electric Dryer Hookup, Laundry Room, Sink, Upper Level, Washer Hookup

Exterior

Parking Features Attached Garage, Asphalt, Garage Door Opener, Insulated Garage

Garage Spaces 3.0

Roof Type Age 8 Years or Less,Architectural Shingle,Asphalt

Building

Lot Description Corner Lot, Sod Included in Price

Story Two

Foundation 1365

Sewer City Sewer/Connected

Water City Water/Connected

Level or Stories Two

Structure Type Concrete

New Construction true

Schools

School District Eastern Carver County Schools


Listed by Jodie Simon • Gonyea Homes, Inc.

NEARBY SCHOOLS & PROPERTIES

Zachary Strouts

Zachary Strouts

Advisor License ID: 40419444

+1(612) 619-1866

GET MORE INFORMATION

Name
Phone*
Message

Go tour this home

9591 Eagle Ridge RD