



$559,000
$574,935
2.8%For more information regarding the value of a property, please contact us for a free consultation.
905 Milborne LN NW Rochester, MN 55901
4 Beds
3 Baths
2,487 SqFt
Key Details
Sold Price $559,000
Property Type Single Family Home
Sub Type Single Family
Listing Status Sold
Purchase Type For Sale
Square Footage 2,487 sqft
Price per Sqft $224
Subdivision Essex Estates
MLS Listing ID 7019035
Sold Date 07/15/26
Bedrooms 4
Full Baths 2
Half Baths 1
Year Built 2026
Tax Year 2026
Contingent None
Lot Size 10,367 Sqft
Lot Dimensions TBD
Property Sub-Type Single Family
Property Description
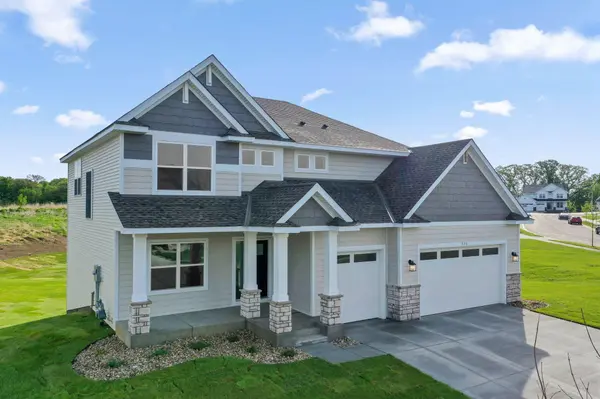
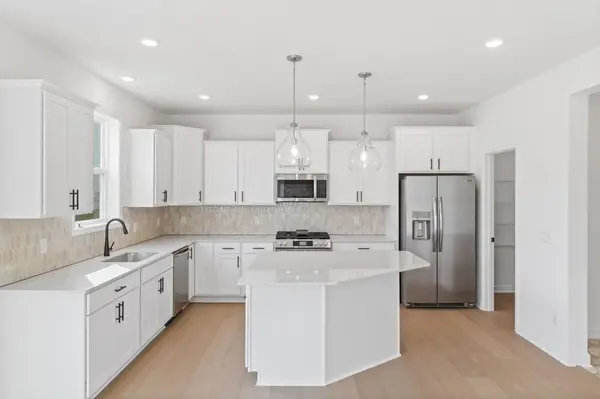
Move-in ready! A spacious three-car garage and inviting entry lead into a thoughtfully designed first floor that is perfect for everyday living and easy entertaining. Just beyond the foyer, the Great Room becomes the heart of the home, enhanced by a cozy fireplace that creates a warm gathering space. The adjacent kitchen features sleek stainless steel appliances, a generous kitchen island and a sunny nook for casual meals. A flex room on the main level offers extra versatility for hobbies, study time or relaxation, while the mudroom with its walk-in closet helps keep shoes, bags and gear neatly organized. Upstairs, all four bedrooms are thoughtfully arranged, including three secondary bedrooms each with its own walk-in closet. The owner's suite stands out with a spacious walk-in closet of its own, providing a private retreat at the end of the day, and a conveniently located laundry room completes the upper level. This home is completed with a lookout homesite! Packed with in-demand features and a smart layout that supports busy households, an opportunity like this tends to be snapped up fast.
Home to the world-renowned Mayo Clinic, the city of Rochester is a hub of cutting-edge healthcare resources and research technology. Situated in the well-regarded Rochester Community School District, this family-friendly setting features over 100 public parks, a bustling downtown district and numerous attractions.
Location
State MN
County Olmsted
Community Essex Estates
Zoning Residential-Single Family
Rooms
Basement Daylight/Lookout Windows, Unfinished
Dining Room Informal Dining Room, Kitchen/Dining Room
Interior
Heating Forced Air
Cooling Central Air
Fireplaces Number 1
Fireplaces Type Electric, Family Room
Fireplace Yes
Appliance Air-To-Air Exchanger, Dishwasher, Disposal, Gas Water Heater, Microwave, Range, Refrigerator, Stainless Steel Appliances, Trash Compactor
Laundry Gas Dryer Hookup, Laundry Room, Upper Level, Washer Hookup
Exterior
Parking Features Attached Garage, Concrete, Garage Door Opener
Garage Spaces 3.0
Roof Type Age 8 Years or Less,Asphalt
Building
Lot Description Sod Included in Price, Underground Utilities
Story Two
Foundation 1096
Sewer City Sewer/Connected
Water City Water/Connected
Level or Stories Two
Structure Type Concrete,Frame
New Construction true
Schools
Elementary Schools Overland
Middle Schools Dakota
High Schools John Marshall
School District Rochester
Read Less
Want to know what your home might be worth? Contact us for a FREE valuation!

Our team is ready to help you sell your home for the highest possible price ASAP
NEARBY SCHOOLS & BUSINESSES