

13970 Ronneby RD NE, Foley, MN 56329
See all 46 photos
13970 Ronneby RD NE, Foley, MN 56329
Zachary Strouts
Zachary Strouts

Advisor License ID: 40419444

+1(612) 619-1866

GET MORE INFORMATION

Full Name
Phone*
Message
We respect your privacy! Your information WILL NOT BE SHARED, SOLD, or RENTED to anyone, for any reason outside the course of normal real estate exchange. By submitting, you agree to our Terms of Use and Privacy Policy.

$ 575,000

$ 599,900 4.2%

Est. payment /mo
Sold on 08/28/2026

13970 Ronneby RD NE Foley, MN 56329

4 Beds

4 Baths

2,830 SqFt


UPDATED:

Key Details

Sold Price $575,000

Property Type Single Family Home

Sub Type Single Family

Listing Status Sold

Purchase Type For Sale

Square Footage 2,830 sqft

Price per Sqft $203

MLS Listing ID 7058951

Sold Date 08/28/26

Bedrooms 4

Full Baths 1

Half Baths 1

Three Quarter Bath 2

Year Built 2002

Annual Tax Amount $1

Tax Year 2026

Contingent None

Lot Size 10.000 Acres

Lot Dimensions Subject to 10 acre split

Property Sub-Type Single Family

Property Description

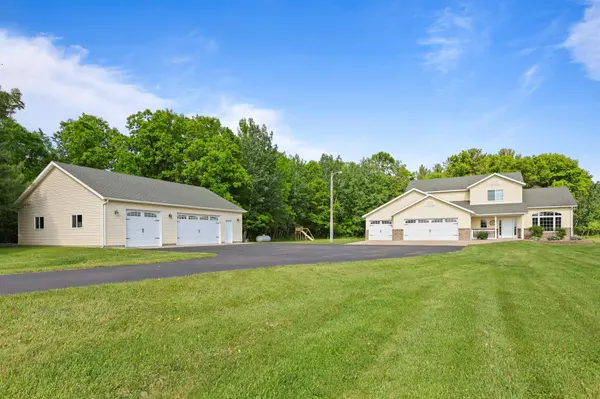
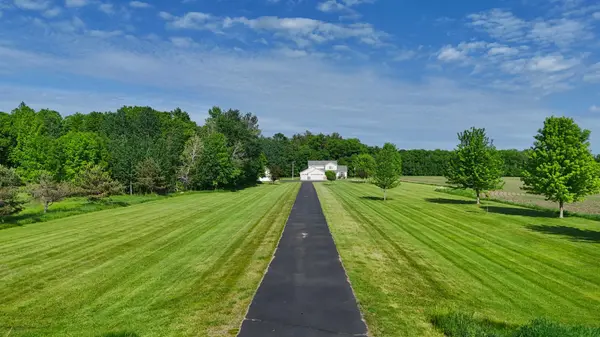
Private 10-acre country property featuring a 4 bed, 4 bath home with a paved driveway leading to a peaceful setting featuring a mix of open land and mature woods, providing both privacy and scenic surroundings with no shortage of wildlife including pheasants, turkeys, and whitetail deer. The home welcomes you with a spacious foyer that opens into a bright living room, complete with an adjoining office that is ideal for working from home. The layout flows seamlessly into the kitchen and dining area featuring stainless steel appliances, updated countertops and subway tile backsplash. Just beyond, a cozy family/media room offers the perfect space for relaxing or entertaining. Main floor ½ bath and dedicated laundry room. Versatile main-floor suite with ¾ bath, roll-in shower, walk-in closet, storm/safe room, ideal as a primary bedroom, guest space, or home business area with patio door to the outside. Upstairs features 3 additional bedrooms, including a second primary suite with private ¾ bath and walk-in closet and an additional full bath upstairs. In-floor heat and slab-on-grade construction for easy living. Attached 3-stall garage plus a 30' x 40' detached finished and heated garage/workshop with 8' doors.

Location

State MN

County Benton

Zoning Residential-Single Family

Rooms

Basement None

Dining Room Kitchen/Dining Room

Interior

Heating Dual Fuel/Off Peak, Forced Air, In-Floor Heating

Cooling Central Air

Fireplaces Number 2

Fireplaces Type Electric, Family Room

Fireplace Yes

Appliance Dishwasher, Microwave, Range, Refrigerator

Laundry Main Level

Exterior

Parking Features Attached Garage, Detached Garage, Asphalt, Heated Garage, Insulated Garage

Garage Spaces 6.0

Roof Type Asphalt

Building

Lot Description Tree Coverage - Heavy

Story Modified Two Story

Foundation 1882

Sewer Private Sewer

Water Well

Level or Stories Modified Two Story

New Construction false

Schools

School District Foley


Listed by Jason Quade • Premier Real Estate Services

NEARBY SCHOOLS & PROPERTIES

Zachary Strouts

Zachary Strouts

Advisor License ID: 40419444

+1(612) 619-1866

GET MORE INFORMATION

Name
Phone*
Message

Go tour this home

13970 Ronneby RD NE