


$1,275,000
$1,340,000
4.9%For more information regarding the value of a property, please contact us for a free consultation.
6357 Coteau TRL Eden Prairie, MN 55344
5 Beds
5 Baths
5,571 SqFt
Key Details
Sold Price $1,275,000
Property Type Single Family Home
Sub Type Single Family
Listing Status Sold
Purchase Type For Sale
Square Footage 5,571 sqft
Price per Sqft $228
Subdivision The Enclave At Old Shady Oak
MLS Listing ID 7065776
Sold Date 06/30/26
Bedrooms 5
Full Baths 2
Half Baths 1
Three Quarter Bath 2
HOA Fees $45/ann
Year Built 2012
Annual Tax Amount $18,169
Tax Year 2026
Contingent None
Lot Size 0.280 Acres
Lot Dimensions 23x31x46x91x124x143
Property Sub-Type Single Family
Property Description
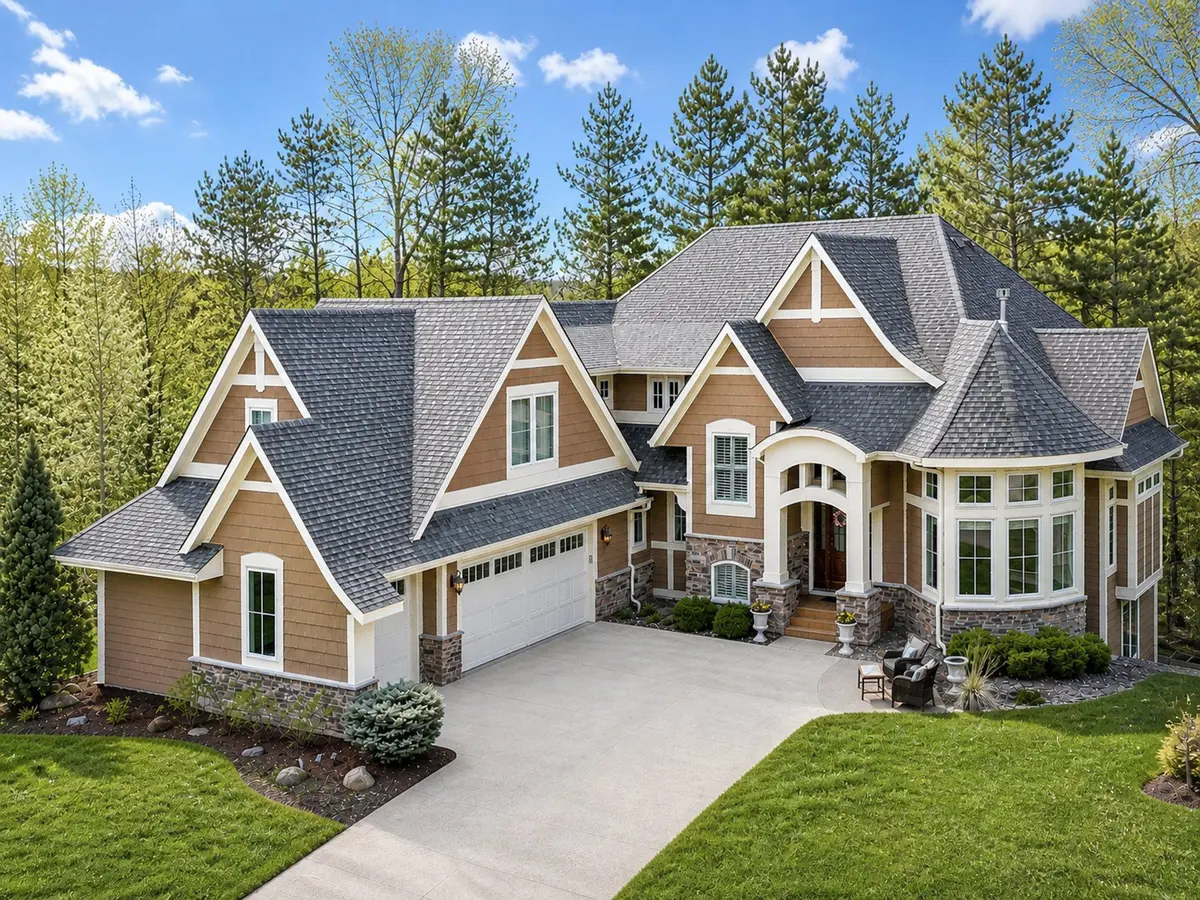
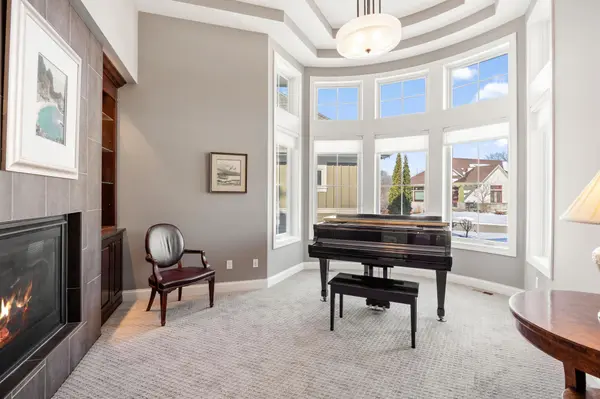
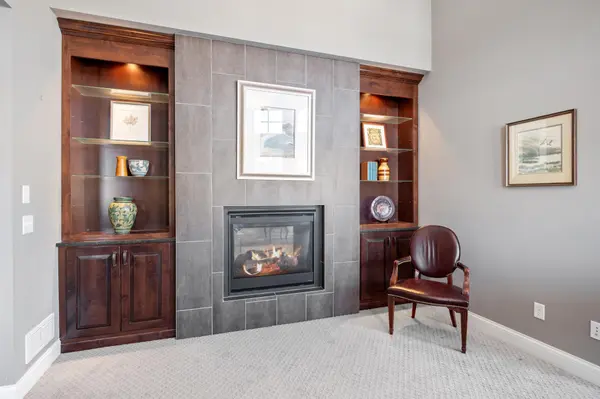
Welcome home to this thoughtfully designed custom home located in the desirable Enclave community of Eden Prairie. Nestled in a quiet cul-de-sac on the edge of Edina, Minnetonka, and Hopkins, this home showcases refined architectural design and quality craftsmanship. A dramatic two-story foyer with a curved staircase welcomes you, leading to a flexible front room featuring grand sliding doors, a tiered ceiling, expansive windows, built-ins, and a double-sided fireplace. The open-concept main level is designed for both everyday living and entertaining, featuring a gourmet kitchen with Cambria countertops, an extended center island with seating and storage, stainless steel appliances, enameled ceiling-height cabinetry, walnut hardwood floors, and a dining area. The adjoining living room offers a beamed ceiling, built-in cabinetry, fireplace, and large windows overlooking serene surroundings, with direct access to the covered deck. The main-level primary suite provides comfort and convenience with a walk-in closet (including laundry) and a spa-like ensuite bath with dual vanities, soaking tub, and separate shower. Upstairs, a second primary suite, additional bedrooms with walk-in closets, a lounge/study area with built-ins, and an additional laundry room offer flexible living options. The finished walkout lower level includes a spacious family room with fireplace, billiards area, wet bar, wine storage, exercise room, additional bedroom, and ample storage. Designed for generational living with thoughtful spaces across all levels, this home also offers exceptional access to parks, trails, lakes, dining, and everyday conveniences. See supplement for additional features and recent updates.
Location
State MN
County Hennepin
Zoning Residential-Single Family
Rooms
Basement Finished, Walkout
Dining Room Breakfast Area, Eat In Kitchen, Kitchen/Dining Room
Interior
Heating Forced Air
Cooling Central Air
Fireplaces Number 2
Fireplaces Type Two Sided, Family Room, Gas, Living Room, Stone
Fireplace Yes
Appliance Air-To-Air Exchanger, Cooktop, Dishwasher, Disposal, Dryer, Electronic Air Filter, Exhaust Fan, Humidifier, Gas Water Heater, Microwave, Refrigerator, Stainless Steel Appliances, Wall Oven, Washer, Water Softener Owned
Laundry Laundry Closet, Laundry Room, Main Level, Upper Level
Exterior
Parking Features Attached Garage, Concrete, Garage Door Opener, Insulated Garage
Garage Spaces 3.0
Roof Type Age Over 8 Years,Architectural Shingle,Asphalt
Building
Lot Description Irregular Lot, Tree Coverage - Heavy, Underground Utilities
Story Two
Foundation 2021
Sewer City Sewer/Connected
Water City Water/Connected
Level or Stories Two
New Construction false
Schools
School District Hopkins
Others
HOA Fee Include Other
Read Less
Want to know what your home might be worth? Contact us for a FREE valuation!

Our team is ready to help you sell your home for the highest possible price ASAP
NEARBY SCHOOLS & BUSINESSES