



$365,000
$365,000
For more information regarding the value of a property, please contact us for a free consultation.
130 Benson DR Lewiston, MN 55952
4 Beds
3 Baths
2,830 SqFt
Key Details
Sold Price $365,000
Property Type Single Family Home
Sub Type Single Family
Listing Status Sold
Purchase Type For Sale
Square Footage 2,830 sqft
Price per Sqft $128
Subdivision Fairway Estates 2Nd
MLS Listing ID 7065845
Sold Date 06/12/26
Bedrooms 4
Full Baths 1
Three Quarter Bath 2
Year Built 1993
Annual Tax Amount $6,090
Tax Year 2025
Contingent None
Lot Size 0.280 Acres
Lot Dimensions 90x138
Property Sub-Type Single Family
Property Description
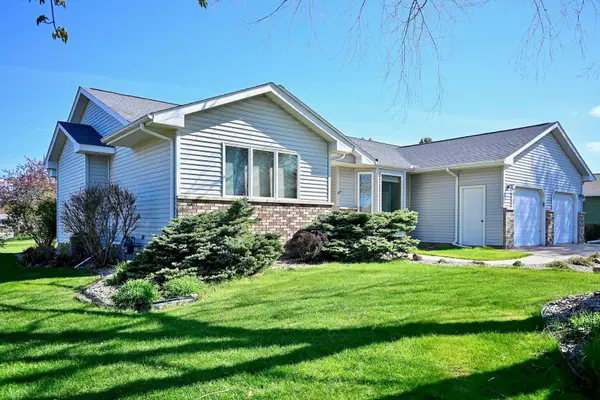
Located in Lewiston, this four-bedroom, three-bath ranch offers a great opportunity to make a well-loved home your own. Situated on the golf course at Heartland Country Club, it's an ideal setting for golf enthusiasts or anyone who appreciates a peaceful view.
This home has been cared for by its original owner and is ready for its next chapter with a little TLC. Major updates include a newer roof, furnace, and central air conditioning, giving you a solid start.
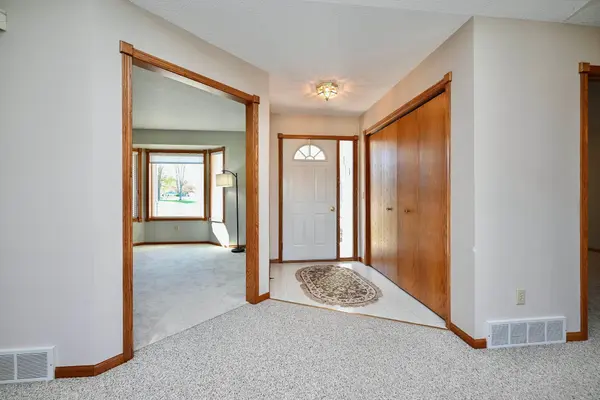
The main floor features a primary bedroom with a walk-in closet and access to a bathroom, along with an additional bedroom, office, and convenient main floor laundry.
The lower level is mostly finished and features a spacious family room, two additional bedrooms, newer carpet, and a bathroom that has been updated within the past three years—providing plenty of space for guests, hobbies, or everyday living.
If you're looking for a home with a great location and room to build equity, this is one to see.
Location
State MN
County Winona
Zoning Residential-Single Family
Rooms
Basement Drain Tiled, Egress Window(s), Finished, Sump Pump
Dining Room Informal Dining Room
Interior
Heating Forced Air, Fireplace(s)
Cooling Central Air
Fireplaces Number 1
Fireplaces Type Gas
Fireplace Yes
Appliance Dishwasher, Dryer, Microwave, Range, Refrigerator, Washer
Laundry Laundry Room, Main Level, Sink
Exterior
Parking Features Attached Garage, Concrete
Garage Spaces 2.0
Fence None
Roof Type Age 8 Years or Less
Building
Lot Description On Golf Course
Story One
Foundation 1654
Sewer City Sewer/Connected
Water City Water/Connected
Level or Stories One
Structure Type Frame
New Construction false
Schools
School District Lewiston-Altura
Read Less
Want to know what your home might be worth? Contact us for a FREE valuation!

Our team is ready to help you sell your home for the highest possible price ASAP
NEARBY SCHOOLS & BUSINESSES