



$610,000
$600,000
1.7%For more information regarding the value of a property, please contact us for a free consultation.
4136 Raspberry Ridge RD NE Prior Lake, MN 55372
4 Beds
4 Baths
3,004 SqFt
Key Details
Sold Price $610,000
Property Type Single Family Home
Sub Type Single Family
Listing Status Sold
Purchase Type For Sale
Square Footage 3,004 sqft
Price per Sqft $203
Subdivision Raspberry Ridge 2Nd Add
MLS Listing ID 7039714
Sold Date 07/30/26
Bedrooms 4
Full Baths 2
Half Baths 1
Three Quarter Bath 1
Year Built 1996
Annual Tax Amount $5,544
Tax Year 2025
Contingent None
Lot Size 0.360 Acres
Lot Dimensions 91' X 168' X 42' X 46' X 184'
Property Sub-Type Single Family
Property Description
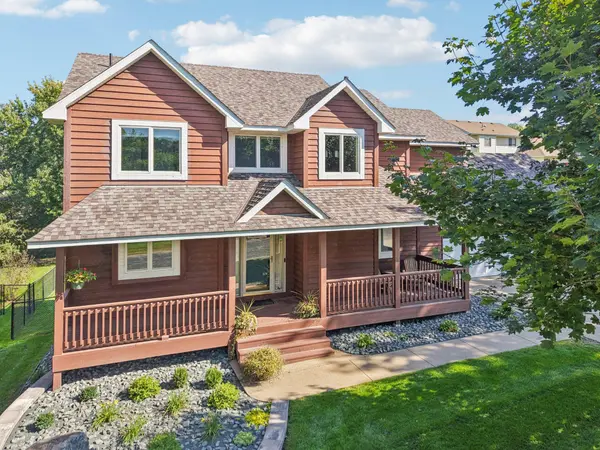
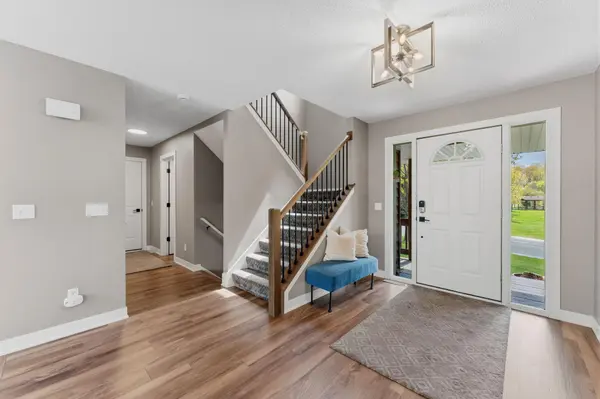
Beautifully updated 4-bedroom, 4-bath two-story home in a prime Prior Lake location directly across from Raspberry Ridge Park! This impressive home features extensive renovations since 2020, including a fully remodeled kitchen and all bathrooms, highlighted by a luxurious primary bath with Jacuzzi tub and California walk-in closet. The vaulted great room creates a bright and open feel, while the loft overlooks the main living space for added character and flexibility. Enjoy new roof, siding, and windows completed in 2020, plus new front and side landscaping in 2025. Fresh carpet installed in the lower level and main floor living room in 2026 along with updated lighting and additional improvements throughout. The finished walkout lower level offers a spacious family room, additional bedroom, bath, and direct access to the incredible heated and insulated 5-car garage, plus an oversized tuck-under garage stall accessible from the backyard. Fenced backyard and huge maintenance-free deck make outdoor living and entertaining easy. Main floor laundry and an unbeatable location complete this exceptional property! Mortgage savings may be available for buyers of this listing.
Location
State MN
County Scott
Zoning Residential-Single Family
Rooms
Basement Daylight/Lookout Windows, Drainage System, Egress Window(s), Finished, Full, Owner Access, Storage Space, Sump Pump, Walkout
Dining Room Breakfast Bar, Informal Dining Room
Interior
Heating Forced Air, Fireplace(s), Hot Water
Cooling Central Air
Fireplaces Number 1
Fireplaces Type Brick, Circulating, Insert, Living Room
Fireplace Yes
Appliance Air-To-Air Exchanger, Cooktop, Dishwasher, Disposal, Dryer, Exhaust Fan, Freezer, Gas Water Heater, Microwave, Range, Refrigerator, Stainless Steel Appliances, Washer, Water Softener Owned, Wine Cooler
Laundry Gas Dryer Hookup, Laundry Room, Main Level, Sink, Washer Hookup
Exterior
Parking Features Attached Garage, Concrete, Electric, Garage Door Opener, Heated Garage, Insulated Garage, Multiple Garages, Tuckunder Garage
Garage Spaces 6.0
Fence Chain Link
Pool None
Roof Type Age 8 Years or Less,Composition
Building
Lot Description Tree Coverage - Light, Underground Utilities
Story Two
Foundation 1584
Sewer City Sewer/Connected
Water City Water/Connected
Level or Stories Two
New Construction false
Schools
School District Prior Lake-Savage Area Schools
Read Less
Want to know what your home might be worth? Contact us for a FREE valuation!

Our team is ready to help you sell your home for the highest possible price ASAP
NEARBY SCHOOLS & BUSINESSES