


$505,000
$509,900
1.0%For more information regarding the value of a property, please contact us for a free consultation.
676 Falcon Ridge RD Woodbury, MN 55125
4 Beds
3 Baths
2,542 SqFt
Key Details
Sold Price $505,000
Property Type Single Family Home
Sub Type Single Family
Listing Status Sold
Purchase Type For Sale
Square Footage 2,542 sqft
Price per Sqft $198
Subdivision Preserve 4Th Add
MLS Listing ID 7083810
Sold Date 07/30/26
Bedrooms 4
Full Baths 2
Half Baths 1
HOA Fees $11/ann
Year Built 1999
Annual Tax Amount $5,188
Tax Year 2026
Contingent None
Lot Size 10,802 Sqft
Lot Dimensions 60x125x107x134
Property Sub-Type Single Family
Property Description
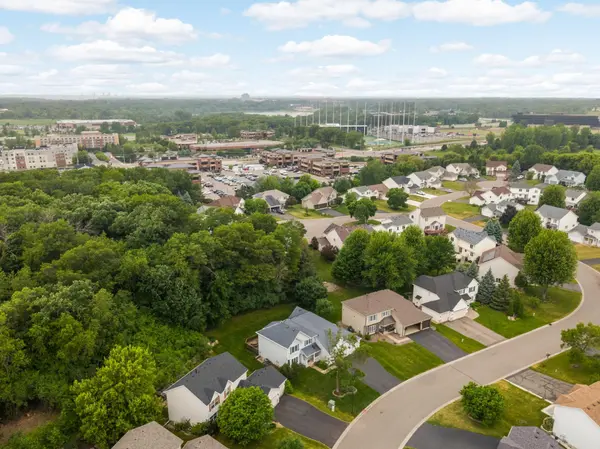
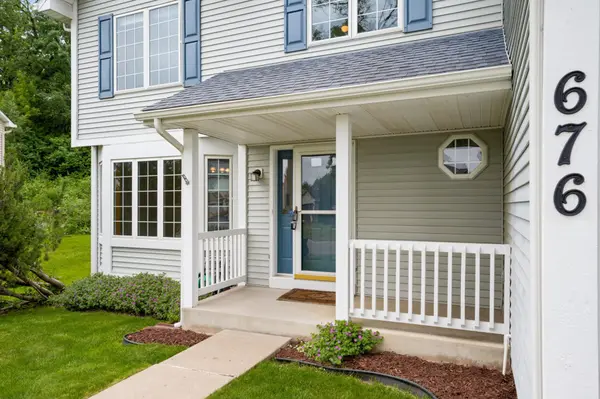
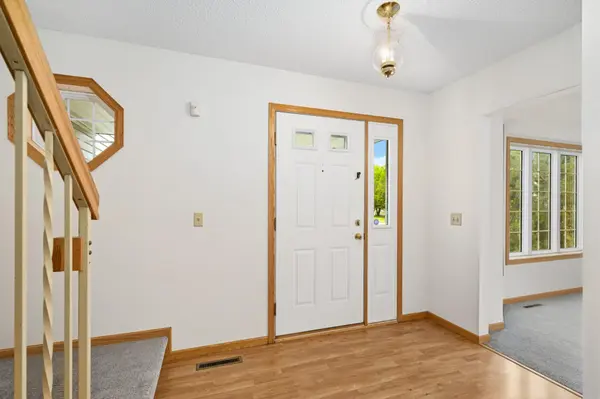
Fantastic Woodbury opportunity! This one-owner home offers great space, four sizable bedrooms all on the upper level, and an expansive basement ready for you to finish. The main level offers both a family room and a living room, as well as formal and informal dining spaces plus a breakfast bar. The three plus season porch and expansive deck offer great opportunities for outdoor living. When building, the sellers extended the back of the house to create larger rooms both on the main and upper levels yielding better flow and livability—especially noticeable in the kitchen and family room areas, as well as the bedrooms. Unbeatable location with very easy freeway access; close to shopping, services, and entertainment. Nestled among the trees in an established neighborhood, you'll love the spaces both indoors and out. New carpet, new kitchen floor, and freshly painted throughout--this house is ready for your personal touches to make it your home!
Location
State MN
County Washington
Zoning Residential-Single Family
Rooms
Basement Drain Tiled, Egress Window(s), Full, Sump Pump, Unfinished
Dining Room Informal Dining Room, Separate/Formal Dining Room
Interior
Heating Forced Air
Cooling Central Air
Fireplaces Number 1
Fireplaces Type Family Room, Gas
Fireplace Yes
Appliance Dishwasher, Disposal, Dryer, Gas Water Heater, Microwave, Range, Refrigerator, Washer
Laundry Laundry Room, Main Level, Sink
Exterior
Parking Features Attached Garage
Garage Spaces 3.0
Pool None
Roof Type Age Over 8 Years,Architectural Shingle
Building
Lot Description Property Adjoins Public Land
Story Two
Foundation 1240
Sewer City Sewer/Connected
Water City Water/Connected
Level or Stories Two
New Construction false
Schools
School District North St Paul-Maplewood
Others
HOA Fee Include Other,Professional Mgmt
Read Less
Want to know what your home might be worth? Contact us for a FREE valuation!

Our team is ready to help you sell your home for the highest possible price ASAP
NEARBY SCHOOLS & BUSINESSES