




GET MORE INFORMATION
$ 1,220,000
$ 1,290,000 5.4%
19475 Oak Grove AVE Prior Lake, MN 55372
4 Beds
4 Baths
4,317 SqFt
UPDATED:
Key Details
Sold Price $1,220,000
Property Type Single Family Home
Sub Type Single Family
Listing Status Sold
Purchase Type For Sale
Square Footage 4,317 sqft
Price per Sqft $282
Subdivision Grey Fox Estates Fifth Add
MLS Listing ID 7090506
Sold Date 08/18/26
Bedrooms 4
Full Baths 2
Half Baths 1
Three Quarter Bath 1
HOA Fees $16/ann
Year Built 2007
Annual Tax Amount $9,816
Tax Year 2026
Contingent None
Lot Size 2.500 Acres
Lot Dimensions 577x204x509x217
Property Sub-Type Single Family
Property Description
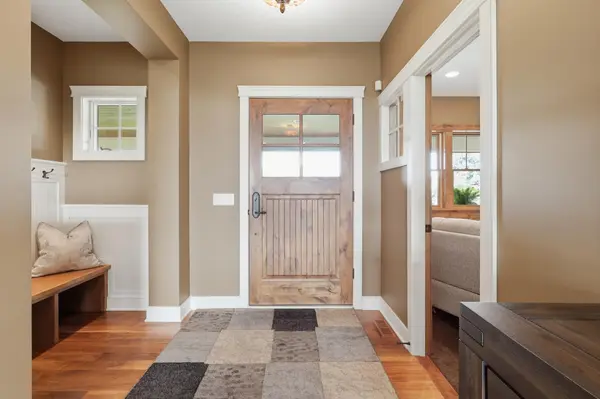
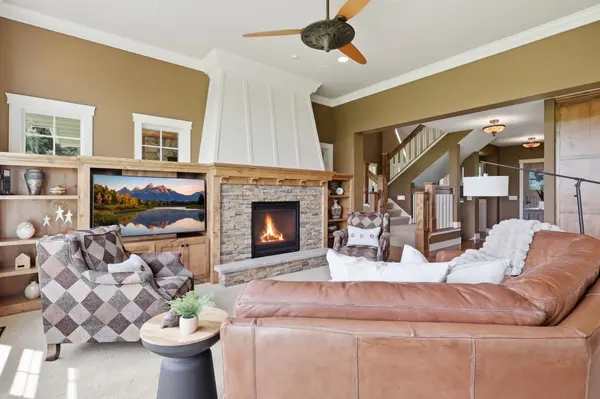
The inviting wraparound covered front porch sets the tone for the home's timeless appeal. Inside, you'll find a bright and open main level featuring a spacious great room with custom media center, gas fireplace, and abundant natural light. The gourmet center-island kitchen showcases custom cabinetry, high-end appliances, and seamless flow to the adjacent dining area, making it ideal for both everyday living and entertaining. A private main-floor office and convenient laundry room add functionality to the home's impressive design.
Step outside to the rear screened porch, complete with a real wood-burning fireplace, creating the perfect space to relax and enjoy the surrounding natural beauty.
Upstairs, the grand owner's suite serves as a luxurious retreat featuring a spa-inspired bath with a freestanding soaking tub, oversized walk-in shower, and a dedicated dressing room. Two additional bedrooms and a full bath complete the upper level.
The finished walkout lower level is designed for entertaining, offering a large family room with built-in media center, a full wet bar, and in-floor heat throughout. Guests will appreciate the fourth bedroom and adjacent ¾ bath. Additional highlights include generous storage space and a drive-in one-stall storage garage perfect for lawn equipment, recreational vehicles, or workshop space.
A rare opportunity to own a beautifully crafted home in the desirable Gray Fox community, combining luxury finishes, exceptional living spaces, and the privacy of acreage living in Credit River.
Location
State MN
County Scott
Zoning Residential-Single Family
Rooms
Basement Drain Tiled, Drainage System, Finished, Storage/Locker, Storage Space, Sump Basket, Sump Pump, Tile Shower, Walkout
Dining Room Eat In Kitchen, Kitchen/Dining Room
Interior
Heating Forced Air, Fireplace(s), Humidifier, In-Floor Heating
Cooling Central Air
Fireplaces Number 3
Fireplaces Type Circulating, Gas, Living Room, Wood Burning
Fireplace Yes
Appliance Air-To-Air Exchanger, Chandelier, Cooktop, Dishwasher, Disposal, Double Oven, Dryer, Electric Water Heater, Exhaust Fan, Humidifier, Water Filtration System, Microwave, Refrigerator, Stainless Steel Appliances, Wall Oven, Washer, Water Softener Owned
Laundry Gas Dryer Hookup, Laundry Room, Main Level, Sink, Washer Hookup
Exterior
Parking Features Attached Garage, Concrete, Floor Drain, Finished Garage, Garage Door Opener, Heated Garage, Insulated Garage, Multiple Garages
Garage Spaces 3.0
Fence None
Pool None
Roof Type Age Over 8 Years,Architectural Shingle,Asphalt,Pitched
Building
Lot Description Tree Coverage - Light
Story Two
Foundation 1451
Sewer Holding Tank, Septic System Compliant - Yes
Water Private, Well
Level or Stories Two
Structure Type Frame
New Construction false
Schools
School District Prior Lake-Savage Area Schools
Others
HOA Fee Include Professional Mgmt
NEARBY SCHOOLS & PROPERTIES