


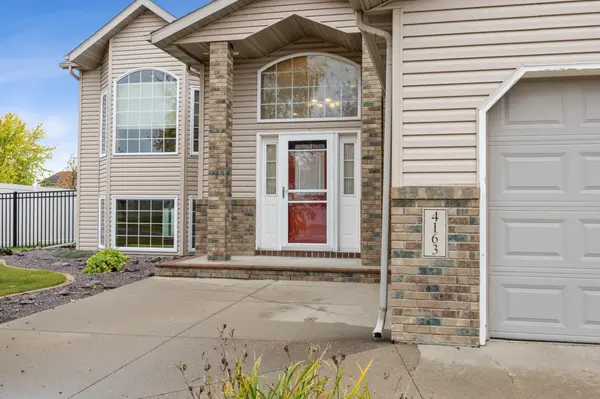


$450,000
$450,000
For more information regarding the value of a property, please contact us for a free consultation.
4163 54th ST S Fargo, ND 58104
4 Beds
3 Baths
2,700 SqFt
Key Details
Sold Price $450,000
Property Type Single Family Home
Sub Type Single Family
Listing Status Sold
Purchase Type For Sale
Square Footage 2,700 sqft
Price per Sqft $166
Subdivision Osgood Farms 1St Add
MLS Listing ID 7094533
Sold Date 08/04/26
Bedrooms 4
Full Baths 2
Three Quarter Bath 1
Year Built 2005
Annual Tax Amount $5,189
Tax Year 2025
Contingent None
Lot Size 10205.000 Acres
Lot Dimensions 78.5 x 130
Property Sub-Type Single Family
Property Description
Quality, comfort, and location come together in this move-in-ready 4 bedroom, 3 bath home with a heated 3-stall garage in the desirable Osgood neighborhood. You'll appreciate the thoughtful details throughout, including brick exterior accents, hardwood floors, a charming dining room window nook, racetrack ceilings in the upper-level bedrooms, a stacked-stone fireplace surround, and tile kitchen backsplash just to name a few. The open-concept kitchen, dining, and living area feels bright and spacious, enhanced by vaulted ceilings and views of the fenced backyard and deck, perfect for entertaining or relaxing outdoors. The upper level features two bedrooms, including a private primary suite with a walk-in closet and its own ¾ bath, along with a full guest bathroom. Storage is plentiful throughout the home. The lower level offers a large family room centered around a cozy fireplace, plus two additional bedrooms and another full bathroom, providing plenty of space for family, guests, or a home office. Convenience continues with a laundry room that includes the washer and dryer, sink, built-in cabinetry, and direct access to the garage. Enjoy a large deck, fully fenced yard, landscaping, and a heated, finished 3-stall garage. With only $7,200 in specials remaining, this home is an exceptional value in one of Fargo's most sought-after neighborhoods.
Location
State ND
County Cass
Zoning Residential-Single Family
Rooms
Basement Drain Tiled, Finished, Storage Space, Sump Pump
Dining Room Kitchen/Dining Room
Interior
Heating Baseboard, Forced Air
Cooling Central Air
Fireplaces Number 1
Fireplaces Type Gas
Fireplace Yes
Appliance Dishwasher, Disposal, Dryer, Microwave, Range, Refrigerator, Washer
Laundry Lower Level, Other, Sink
Exterior
Parking Features Attached Garage, Concrete, Floor Drain, Finished Garage, Garage Door Opener, Heated Garage, Insulated Garage
Garage Spaces 3.0
Fence Full, Privacy, Split Rail, Vinyl
Roof Type Architectural Shingle
Building
Story Split Entry (Bi-Level)
Foundation 1350
Sewer City Sewer/Connected
Water City Water/Connected
Level or Stories Split Entry (Bi-Level)
New Construction false
Schools
High Schools West Fargo Sheyenne
School District West Fargo
Read Less
Want to know what your home might be worth? Contact us for a FREE valuation!

Our team is ready to help you sell your home for the highest possible price ASAP
NEARBY SCHOOLS & BUSINESSES