

3529 Rose CT N, Brooklyn Park, MN 55443
See all 48 photos
3529 Rose CT N, Brooklyn Park, MN 55443
Zachary Strouts
Zachary Strouts

Advisor License ID: 40419444

+1(612) 619-1866

GET MORE INFORMATION

Full Name
Phone*
Message
We respect your privacy! Your information WILL NOT BE SHARED, SOLD, or RENTED to anyone, for any reason outside the course of normal real estate exchange. By submitting, you agree to our Terms of Use and Privacy Policy.

$ 495,900

$ 499,900 0.8%

Est. payment /mo
Sold on 09/11/2026

3529 Rose CT N Brooklyn Park, MN 55443

5 Beds

4 Baths

2,748 SqFt


UPDATED:

Key Details

Sold Price $495,900

Property Type Single Family Home

Sub Type Single Family

Listing Status Sold

Purchase Type For Sale

Square Footage 2,748 sqft

Price per Sqft $180

Subdivision Willows Of Aspen 3Rd Add

MLS Listing ID 7104522

Sold Date 09/11/26

Bedrooms 5

Full Baths 2

Half Baths 1

Three Quarter Bath 1

HOA Fees $7/ann

Year Built 2000

Annual Tax Amount $6,623

Tax Year 2025

Contingent None

Lot Size 10,890 Sqft

Lot Dimensions 80x127x85x135

Property Sub-Type Single Family

Property Description

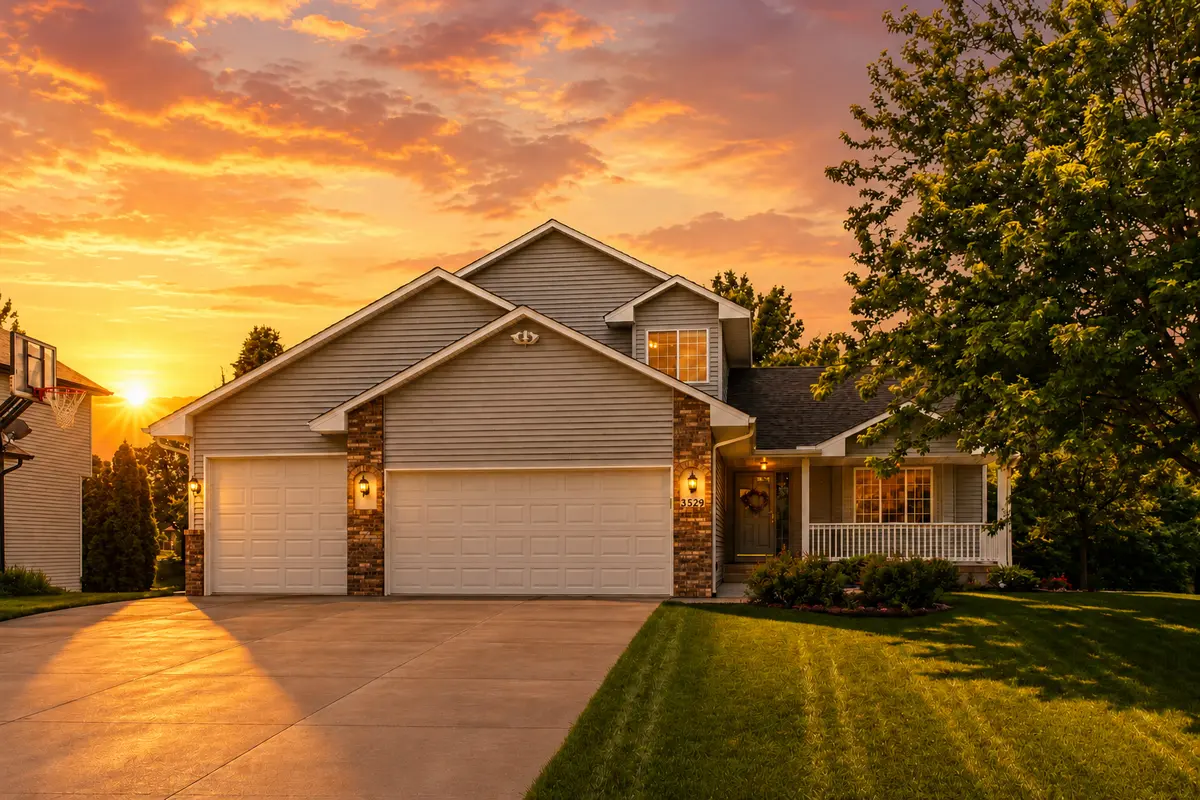
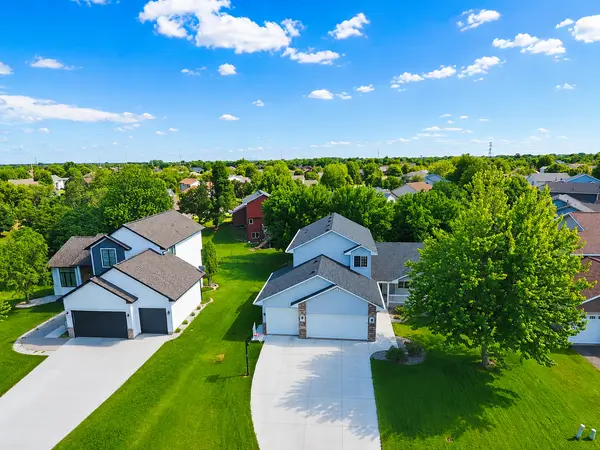
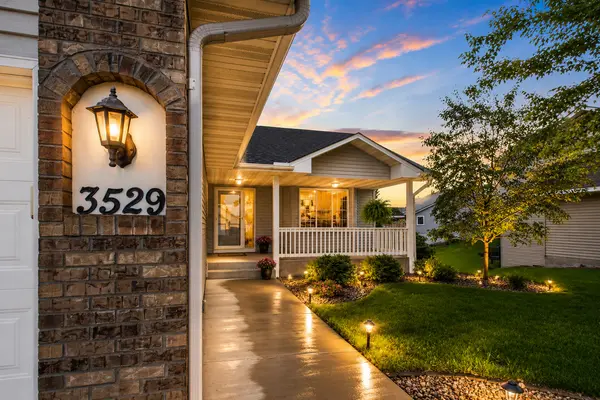
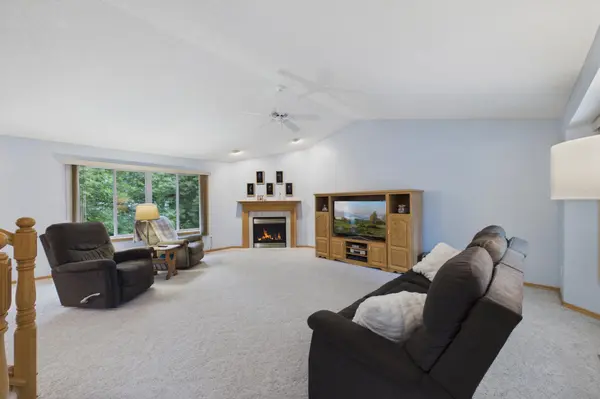
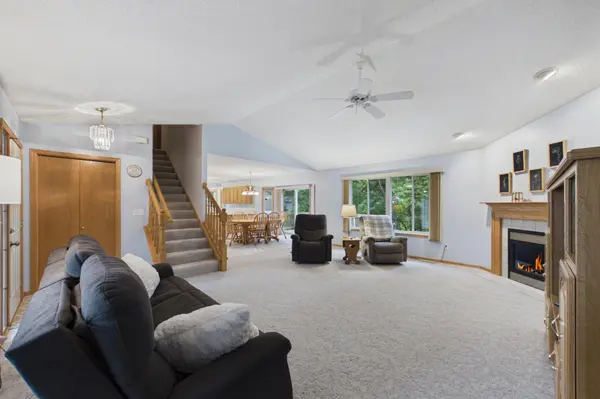
This absolutely amazing 5-bedroom 4-bathroom home has so much to offer from in-floor heat in the lower level and garage to zoned heating and cooling along with so much more. When you first arrive, you will notice the newly redone concrete driveway along with a the large front porch. As you enter the home you walk into the spacious living room featuring a wonderful gas fireplace, ceiling fan and large windows overlooking the private backyard. Next is the dining area with beautifully updated flooring and plenty of space for seating along with a sliding glass door out to the deck. The large kitchen is perfect for cooking and entertaining showcasing stunning countertops, updated flooring, stainless steel appliances, breakfast bar, a spacious pantry and plentiful cabinet space. The main floor also features a bedroom/office with a walk-in closet, there is also an updated ½ bathroom, laundry room with a tub and storage space. The upper level has a spacious primary suite with a large private bathroom that features dual vanity, jetted tub and a completely updated separate shower along with a large walk-in closet. The upper level also features two more bedrooms along with a full bathroom. This absolutely amazing lower level offers the comfort of energy efficient in-floor radiant heat, providing consistent warmth throughout the lower level. The stunning walk-out family room/amusement room has so much space for kids to run around or to entertain guests, the lower level features the 5th bedroom and a ¾ bathroom plus a generous sized storage room. The impressive garage is equipped with easy-to-maintain epoxy floors and luxurious in-floor radiant heat, making it ideal for our Minnesota winters! Other features of this stunning home are a full yard irrigation system, updated landscaping, storage shed, off the back of the home there is power and a gas line ran if you wanted to add a pool and this home is situated on a quiet cul-de-sac.

Location

State MN

County Hennepin

Zoning Residential-Single Family

Rooms

Basement Daylight/Lookout Windows, Drain Tiled, Sump Basket, Walkout

Dining Room Breakfast Bar, Eat In Kitchen, Informal Dining Room, Kitchen/Dining Room

Interior

Heating Forced Air, In-Floor Heating

Cooling Central Air

Fireplaces Number 1

Fireplaces Type Gas, Living Room

Fireplace Yes

Appliance Air-To-Air Exchanger, Dishwasher, Disposal, Dryer, ENERGY STAR Qualified Appliances, Exhaust Fan, Freezer, Gas Water Heater, Microwave, Range, Refrigerator, Stainless Steel Appliances, Washer, Water Softener Owned

Laundry Gas Dryer Hookup, Main Level, Washer Hookup

Exterior

Parking Features Attached Garage, Concrete, Finished Garage, Garage Door Opener, Heated Garage, Insulated Garage

Garage Spaces 3.0

Fence None

Roof Type Age Over 8 Years,Asphalt

Building

Lot Description Tree Coverage - Medium, Underground Utilities

Story Modified Two Story

Foundation 1196

Sewer City Sewer/Connected

Water City Water/Connected

Level or Stories Modified Two Story

Structure Type Block

New Construction false

Schools

School District Osseo

Others

HOA Fee Include Other


Listed by Gary Walters • Edina Realty, Inc.

NEARBY SCHOOLS & PROPERTIES

Zachary Strouts

Zachary Strouts

Advisor License ID: 40419444

+1(612) 619-1866

GET MORE INFORMATION

Name
Phone*
Message

Go tour this home

3529 Rose CT N