


29414 Kiwi CT Saint Joseph, MN 56374
3 Beds
3 Baths
2,324 SqFt
UPDATED:
Key Details
Property Type Single Family Home
Sub Type Single Family
Listing Status Active
Purchase Type For Sale
Square Footage 2,324 sqft
Price per Sqft $163
Subdivision Forest Manor Add
MLS Listing ID 7125031
Bedrooms 3
Full Baths 2
Three Quarter Bath 1
Year Built 1975
Annual Tax Amount $2,018
Tax Year 2026
Contingent None
Lot Size 1.000 Acres
Lot Dimensions 65x300x305x184
Property Sub-Type Single Family
Property Description
Inside, a bright and inviting kitchen comes equipped with stainless steel appliances and a spacious walk-in pantry. The sunlit lower level is fully equipped as an independent in-law suite complete with its own kitchenette. You'll also find a versatile bonus room—ideal for a fourth bedroom, home office, exercise room, or extra media space.
Key Features & Recent Upgrades:
*3–4 Bedrooms / Flexible Layout: Includes a full lower-level in-law suite and adaptable bonus room.
*Modern Kitchen: Stainless steel appliances and a walk-in pantry.
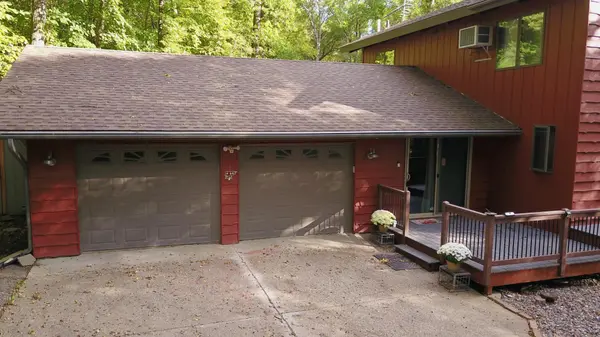
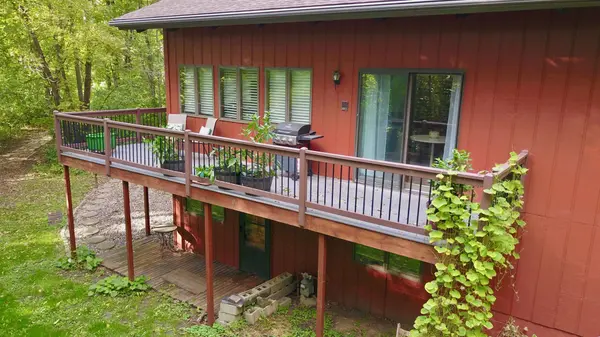
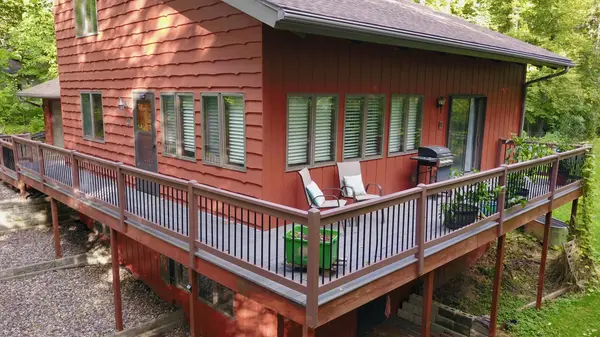
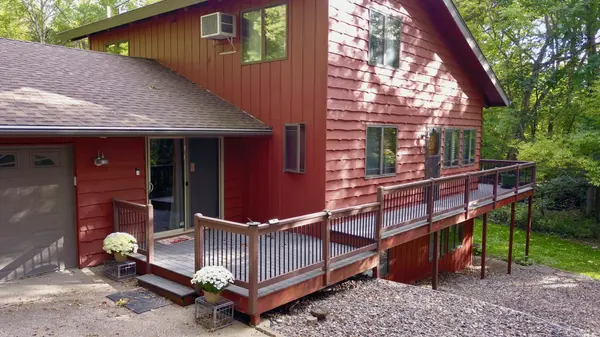
*Outdoor Oasis: Wrap-around maintenance-free deck overlooking a private wooded setting next to 100+ acres of farmland.
*New Roof (2025): Professionally installed for lasting peace of mind.
*New Flooring (2026): Fresh, updated flooring throughout the entire home.
*Comfort & Convenience: Dual heating systems and a reverse osmosis system for clean drinking water.
Come check it out today!
Location
State MN
County Stearns
Zoning Residential-Single Family
Rooms
Basement Finished
Dining Room Informal Dining Room
Interior
Heating Baseboard, Dual Fuel/Off Peak
Cooling Wall Unit(s)
Fireplace No
Appliance Cooktop, Dishwasher, Dryer, Exhaust Fan, Water Osmosis System, Microwave, Other, Range, Refrigerator, Wall Oven, Washer, Water Softener Owned
Exterior
Parking Features Attached Garage
Garage Spaces 2.0
Building
Story One and One Half
Foundation 1012
Sewer Mound Septic
Water Well
Level or Stories One and One Half
Structure Type Block
New Construction false
Schools
School District St. Cloud
NEARBY SCHOOLS & PROPERTIES