
REQUEST A TOUR If you would like to see this home without being there in person, select the "Virtual Tour" option and your agent will contact you to discuss available opportunities.
In-PersonVirtual Tour

$ 300,000
Est. payment /mo
Active
1600 238th ST Saint Augusta, MN 56301
3 Beds
1 Bath
1,391 SqFt
UPDATED:
Key Details
Property Type Single Family Home
Sub Type Single Family
Listing Status Active
Purchase Type For Sale
Square Footage 1,391 sqft
Price per Sqft $215
MLS Listing ID 7109201
Bedrooms 3
Full Baths 1
Year Built 1910
Annual Tax Amount $1,924
Tax Year 2025
Contingent None
Lot Size 5.010 Acres
Lot Dimensions 440x380
Property Sub-Type Single Family
Property Description
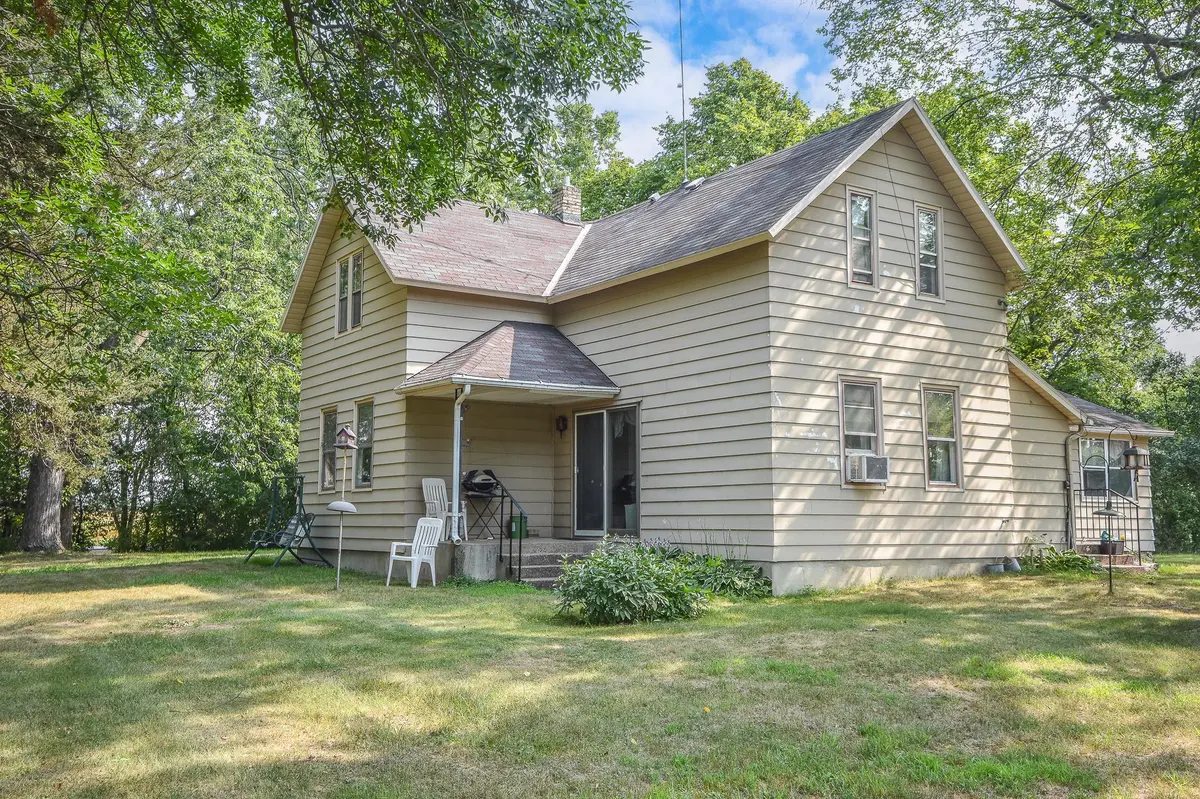
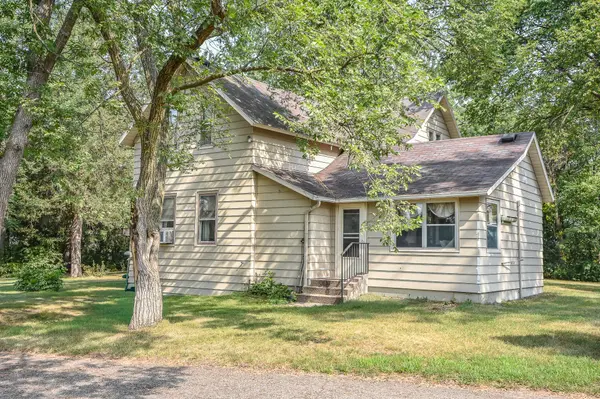
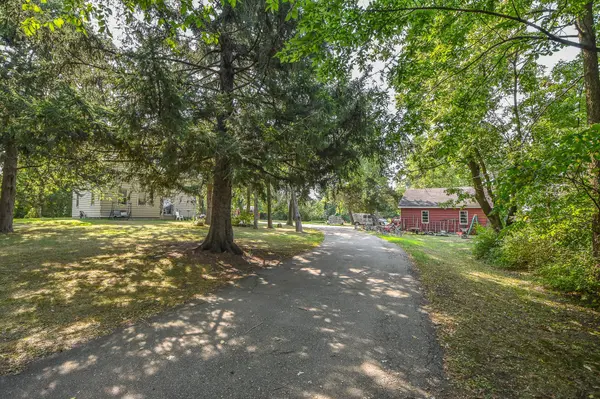
5-Acre Parcel in the Heart of Development This vintage-style, one-and-a-half-story home sits on a spacious 5-acre parcel in the heart of a rapidly developing area. The home offers three generously sized bedrooms, including a convenient main-floor bedroom.
The main level features a spacious kitchen and dining area, a bright living room with several windows providing excellent natural light and ventilation, as well as main-floor laundry and a mudroom. Step outside to enjoy the covered back porch.
Upstairs, you'll find additional flexible living space that can be used as a family room, office, hobby area, or whatever best suits your needs.
The dry basement features a stone foundation and includes a boiler for radiant heat. Window air conditioning provides additional comfort during warmer months.
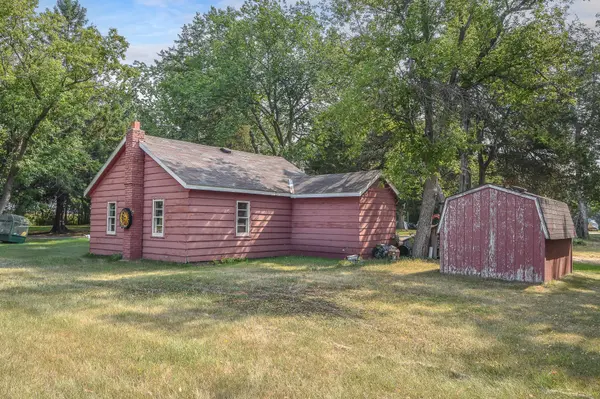
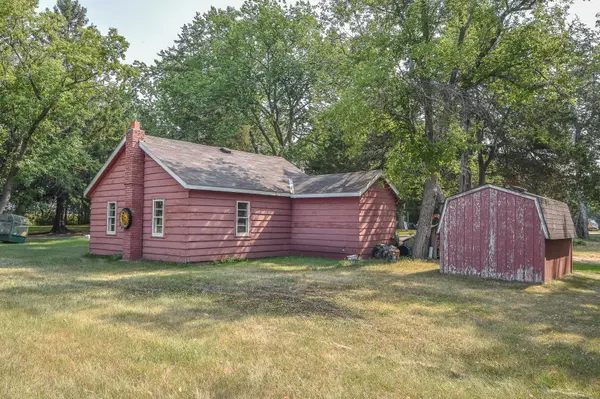
Outside, the property includes a detached two-stall garage, an additional detached one-stall garage, and a storage shed, providing plenty of space for vehicles, equipment, and storage.
With 5 acres of land, multiple outbuildings, and a vintage home full of character, this property offers excellent potential in an area surrounded by ongoing development.
The main level features a spacious kitchen and dining area, a bright living room with several windows providing excellent natural light and ventilation, as well as main-floor laundry and a mudroom. Step outside to enjoy the covered back porch.
Upstairs, you'll find additional flexible living space that can be used as a family room, office, hobby area, or whatever best suits your needs.
The dry basement features a stone foundation and includes a boiler for radiant heat. Window air conditioning provides additional comfort during warmer months.
Outside, the property includes a detached two-stall garage, an additional detached one-stall garage, and a storage shed, providing plenty of space for vehicles, equipment, and storage.
With 5 acres of land, multiple outbuildings, and a vintage home full of character, this property offers excellent potential in an area surrounded by ongoing development.
Location
State MN
County Stearns
Zoning Residential-Single Family
Rooms
Basement Unfinished
Interior
Heating Radiant
Cooling None
Fireplace No
Exterior
Parking Features Detached Garage
Garage Spaces 2.0
Building
Story One and One Half
Foundation 250
Sewer Septic System Compliant - No
Water Sand Point
Level or Stories One and One Half
New Construction false
Schools
School District St. Cloud
Listed by Amy Legatt • RE/MAX Results
NEARBY SCHOOLS & PROPERTIES