

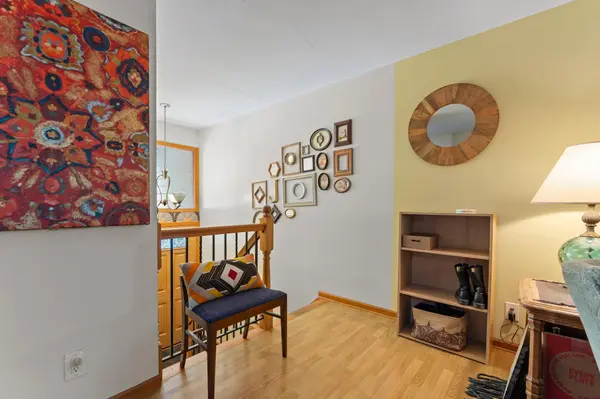
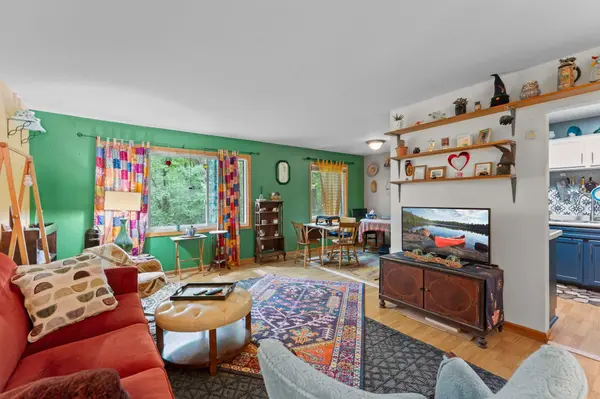



348 W Eagle Lake DR Maple Grove, MN 55369
3 Beds
2 Baths
1,512 SqFt
UPDATED:
Key Details
Property Type Townhouse
Sub Type (TH) Side x Side
Listing Status Active
Purchase Type For Sale
Square Footage 1,512 sqft
Price per Sqft $181
Subdivision Townhouse Village At Eagle Lake 1St Add
MLS Listing ID 7135455
Bedrooms 3
Full Baths 1
Three Quarter Bath 1
HOA Fees $350/mo
Year Built 1972
Annual Tax Amount $2,633
Tax Year 2026
Contingent None
Lot Size 1,742 Sqft
Lot Dimensions 22x88
Property Sub-Type (TH) Side x Side
Property Description
Location
State MN
County Hennepin
Zoning Residential-Single Family
Body of Water [{\"NST_LakeClass\":\"General Development\", \"BodyOfWaterNumber\":\"27011101\", \"NST_LakeChain\":\"N\", \"LakeAcres\":296.2, \"WaterBodyName\":\"Eagle\", \"WaterBodyKey\":\"101356\", \"LakeDepth\":34}]
Lake Name Eagle
Rooms
Basement Daylight/Lookout Windows, Finished, Full, Walkout
Dining Room Informal Dining Room, Living/Dining Room
Interior
Heating Forced Air
Cooling Central Air
Fireplace No
Appliance Dishwasher, Disposal, Dryer, Gas Water Heater, Range, Refrigerator, Washer, Water Softener Owned
Laundry Lower Level
Exterior
Parking Features Detached Garage, Asphalt, Garage Door Opener, No Int Access to Dwelling
Garage Spaces 1.0
Fence Partial, Wood
Pool Below Ground, Heated, Outdoor, Shared
Waterfront Description Association Access,Deeded Access,Dock,Shared
Roof Type Age 8 Years or Less
Building
Lot Description Public Transit (w/in 6 blks), Tree Coverage - Medium
Story Split Entry (Bi-Level)
Foundation 762
Sewer City Sewer/Connected
Water City Water/Connected
Level or Stories Split Entry (Bi-Level)
New Construction false
Schools
School District Osseo
Others
HOA Fee Include Building Exterior,Dock,Lawn Care,Other,Maintenance Grounds,Professional Mgmt,Sanitation,Shared Amenities,Snow Removal
NEARBY SCHOOLS & PROPERTIES