



$615,000
$585,000
5.1%For more information regarding the value of a property, please contact us for a free consultation.
10830 46th PL N Plymouth, MN 55442
4 Beds
4 Baths
3,315 SqFt
Key Details
Sold Price $615,000
Property Type Single Family Home
Sub Type Single Family
Listing Status Sold
Purchase Type For Sale
Square Footage 3,315 sqft
Price per Sqft $185
Subdivision Deerwood Glen 2
MLS Listing ID 7039481
Sold Date 05/29/26
Bedrooms 4
Full Baths 2
Half Baths 1
Three Quarter Bath 1
HOA Fees $25/ann
Year Built 1989
Annual Tax Amount $6,527
Tax Year 2026
Contingent None
Lot Size 0.480 Acres
Lot Dimensions 62x172x95x174
Property Sub-Type Single Family
Property Description
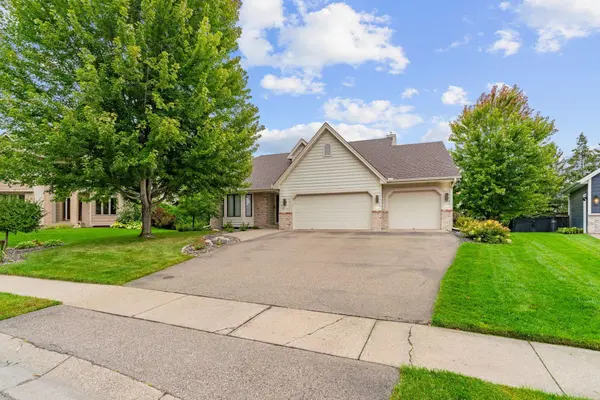
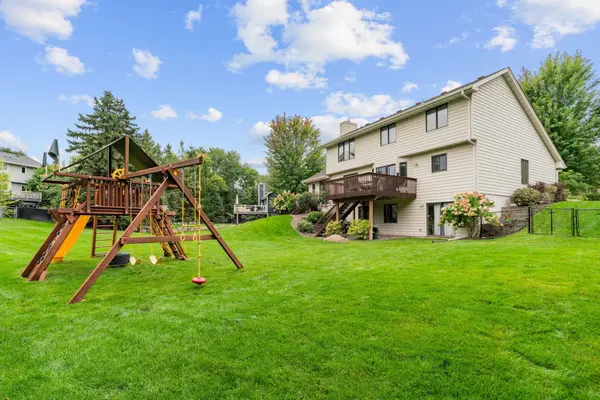
Beautifully updated and move-in ready, this home is set on a private half-acre lot with serene wooded surroundings and peaceful pond views. The open-concept main level features vaulted ceilings and expansive living and dining spaces filled with natural light. The spacious kitchen offers a center island, stainless steel appliances, and seamless flow for everyday living and entertaining. A charming three-season porch provides the perfect place to enjoy quiet mornings or unwind in the evening. The private owner's suite offers a comfortable retreat with generous space, while the finished walkout lower level adds flexible living space ideal for a family room, home office, or guest area. Major mechanical updates provide added peace of mind, including a new roof (2020), furnace (2019), air conditioning unit (2019), and gas water heater (2023), along with a newer gas fireplace and updated lower-level carpet. Thoughtfully maintained and improved throughout, this home combines style, function, and setting in a desirable location close to parks, trails, and everyday amenities.
Location
State MN
County Hennepin
Zoning Residential-Single Family
Rooms
Basement Daylight/Lookout Windows, Finished, Full, Sump Pump, Walkout
Dining Room Informal Dining Room, Separate/Formal Dining Room
Interior
Heating Forced Air
Cooling Central Air
Fireplaces Number 1
Fireplaces Type Gas
Fireplace Yes
Appliance Dishwasher, Disposal, Dryer, Freezer, Humidifier, Gas Water Heater, Microwave, Range, Refrigerator, Stainless Steel Appliances, Washer, Water Softener Owned
Laundry Main Level
Exterior
Parking Features Attached Garage, Asphalt
Garage Spaces 3.0
Fence Chain Link, Full
Roof Type Age 8 Years or Less
Building
Lot Description Tree Coverage - Medium
Story Modified Two Story
Foundation 1002
Sewer City Sewer - In Street
Water City Water - In Street
Level or Stories Modified Two Story
New Construction false
Schools
School District Robbinsdale
Others
HOA Fee Include None
Read Less
Want to know what your home might be worth? Contact us for a FREE valuation!

Our team is ready to help you sell your home for the highest possible price ASAP
NEARBY SCHOOLS & BUSINESSES