

$277,000
$284,900
2.8%For more information regarding the value of a property, please contact us for a free consultation.
165 Cardinal LN Clearwater, MN 55320
3 Beds
2 Baths
1,754 SqFt
Key Details
Sold Price $277,000
Property Type Single Family Home
Sub Type Single Family
Listing Status Sold
Purchase Type For Sale
Square Footage 1,754 sqft
Price per Sqft $157
Subdivision Clearwater Estates
MLS Listing ID 7034984
Sold Date 09/11/26
Bedrooms 3
Full Baths 1
Three Quarter Bath 1
HOA Fees $165/mo
Year Built 1997
Annual Tax Amount $3,326
Tax Year 2025
Contingent None
Lot Size 4,704 Sqft
Lot Dimensions 46 x 99 x 50 x 100
Property Sub-Type Single Family
Property Description
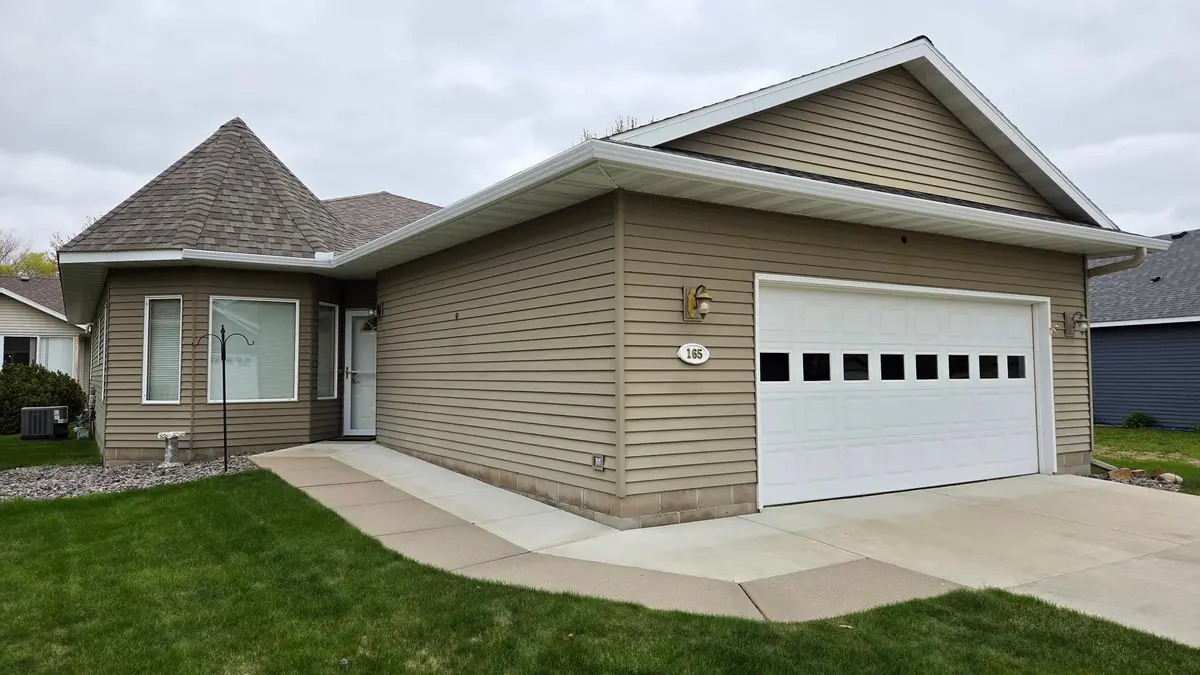
Welcome to Clearwater Estates! This large three bedroom, two-bathroom patio home features 1754 Sq Feet of
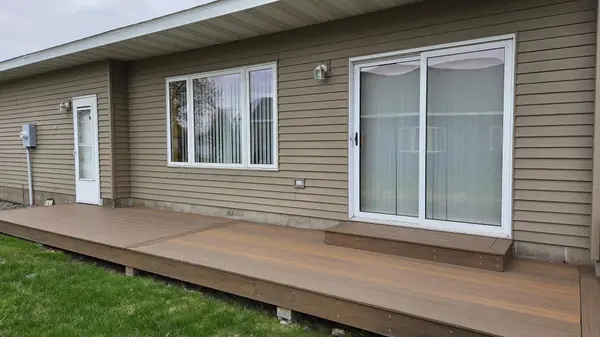
finished living area all on one level. Total open floor plan featuring a spacious LR/FR with access to
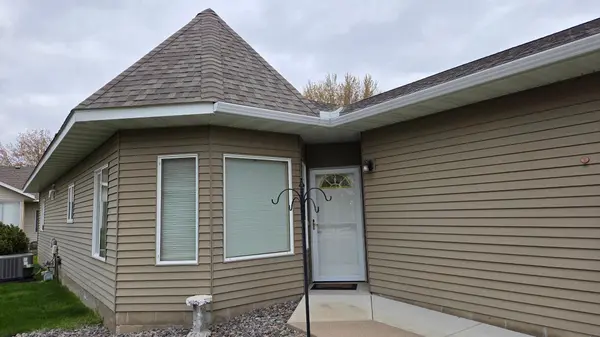
the deck, kitchen with large island and lots of cabinets and a sun filled breakfast nook with a bay
window. The large MF primary suite features a 3/4 bath and large walk-in closet. There are two other MF
bedrooms one of which is being used as an office with built in desk. This home also comes with many
perks such as gathering with friends and neighbors at the clubhouse, utilize the exercise room, swim or
sit by the outdoor pool or enjoy a walk at the park overlooking the beautiful Mississippi River. Seller is motivated. Quick close possible.
Location
State MN
County Wright
Zoning Residential-Single Family
Body of Water [{\"WaterBodyName\":\"Mississippi River\", \"LakeAcres\":0, \"WaterBodyKey\":\"126263\", \"NST_LakeClass\":\"Not Applicable\", \"NST_LakeChain\":\"N\", \"BodyOfWaterNumber\":\"S9991013\", \"LakeDepth\":0}]
Lake Name Mississippi River
Rooms
Basement None
Dining Room Breakfast Area, Informal Dining Room
Interior
Heating Forced Air
Cooling Central Air
Fireplace No
Appliance Dishwasher, Disposal, Dryer, Exhaust Fan, Microwave, Range, Refrigerator, Washer
Laundry Laundry Room, Main Level
Exterior
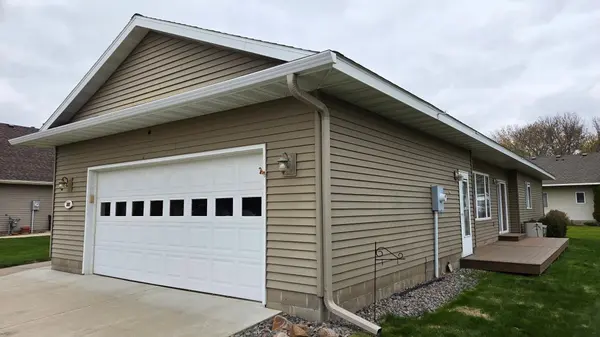
Parking Features Attached Garage, Insulated Garage
Garage Spaces 2.0
Waterfront Description Association Access
Road Frontage Y
Building
Lot Description Tree Coverage - Light
Story One
Foundation 1754
Sewer City Sewer/Connected
Water City Water/Connected
Level or Stories One
New Construction false
Schools
School District St. Cloud
Others
HOA Fee Include Internet,Other,Professional Mgmt,Recreation Facility,Sanitation,Shared Amenities
Read Less
Want to know what your home might be worth? Contact us for a FREE valuation!

Our team is ready to help you sell your home for the highest possible price ASAP
NEARBY SCHOOLS & BUSINESSES