


$820,000
$795,000
3.1%For more information regarding the value of a property, please contact us for a free consultation.
8493 133rd ST W Apple Valley, MN 55124
4 Beds
4 Baths
3,935 SqFt
Key Details
Sold Price $820,000
Property Type Single Family Home
Sub Type Single Family
Listing Status Sold
Purchase Type For Sale
Square Footage 3,935 sqft
Price per Sqft $208
Subdivision Chateau Estates
MLS Listing ID 7125626
Sold Date 09/30/26
Bedrooms 4
Full Baths 2
Half Baths 1
Three Quarter Bath 1
Year Built 1982
Annual Tax Amount $8,378
Tax Year 2026
Contingent None
Lot Size 2.297 Acres
Property Sub-Type Single Family
Property Description
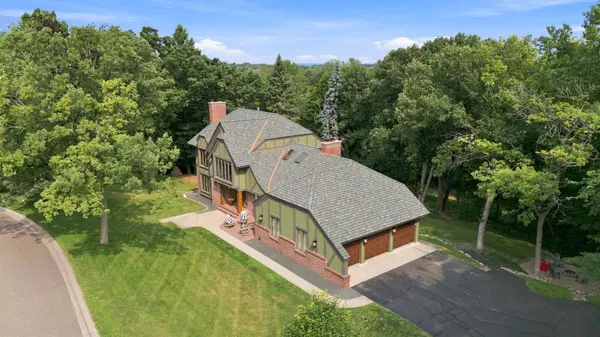
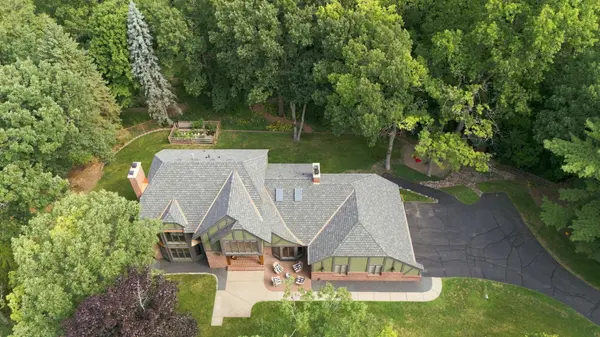
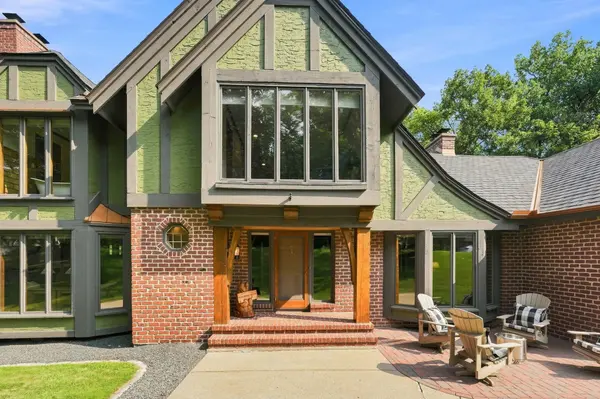
Welcome to this Chateau-inspired masterpiece set on a rare 2.2-acre wooded lot which the owners have meticulously transformed into a private, park-like paradise. Beautifully maintained and stunningly updated, this exceptional 4-bedroom, 4-bathroom home exudes warmth, craftsmanship and character at every turn. Step inside and experience a home where no detail has been overlooked. The spectacular custom kitchen showcases solid cherry cabinetry, while the dramatic main-level great room impresses with soaring vaulted ceilings and gorgeous architectural beam work. Four real fireplaces with striking stone surrounds add warmth and timeless character throughout the home. Every finish has been thoughtfully selected to compliment the Chateau-inspired architecture, creating a cohesive style that feels both elegant and inviting.
The grounds are every bit as remarkable as the home. Meandering walking trails wind through the wooded acreage, complimented by fruit trees, berry plantings, a garden, dedicated firepit area and an incredible play space. The beautifully manicured property offers the feeling of a private retreat with endless opportunities to explore, entertain, garden and simply enjoy the outdoors. Affectionately named Huckleberry Hollow by its owners, this is far more than a home—it is a truly special property where exceptional craftsmanship, distinctive architecture and an extraordinary setting come together in unforgettable fashion. Get ready to call this place HOME!
Location
State MN
County Dakota
Zoning Residential-Single Family
Rooms
Basement Block, Finished, Walkout
Dining Room Kitchen/Dining Room, Separate/Formal Dining Room
Interior
Heating Forced Air, Zoned
Cooling Central Air
Fireplaces Number 4
Fireplaces Type Family Room, Living Room, Primary Bedroom, Wood Burning
Fireplace Yes
Appliance Central Vacuum, Dishwasher, Disposal, Dryer, Exhaust Fan, Gas Water Heater, Water Filtration System, Water Osmosis System, Range, Refrigerator, Stainless Steel Appliances, Washer, Water Softener Owned
Laundry Laundry Room, Main Level
Exterior
Parking Features Attached Garage, Asphalt, Finished Garage, Garage Door Opener, Insulated Garage
Garage Spaces 3.0
Pool None
Roof Type Architectural Shingle
Building
Lot Description Tree Coverage - Medium
Story Two
Foundation 1311
Sewer City Sewer/Connected
Water City Water/Connected
Level or Stories Two
New Construction false
Schools
School District Rosemount-Apple Valley-Eagan
Read Less
Want to know what your home might be worth? Contact us for a FREE valuation!

Our team is ready to help you sell your home for the highest possible price ASAP
NEARBY SCHOOLS & BUSINESSES